Concrete retaining walls in Ridgecrest CA - drained right so the slope stays put
Is your slope creeping into the yard, or is an old wall leaning out? We build poured walls with the drainage planned first, so they stay in line.
I give the estimate and run the crew
I come out to look at your slope and give the estimate myself. Our own crew builds the wall, and I'm on site running it, so the person who planned your drainage is the one checking it goes in right.
In business since 2017, still answering my phone
I learned this trade hauling forms and pushing mud on a small crew, and we've been in business since 2017. I still answer my own phone, so a question about your wall gets a straight, patient answer from me.
Licensed and fully insured on every job
We're licensed and fully insured. Our work is backed by our satisfaction guarantee. When you're ready, call (442) 294-1117 or send the form with a few photos of the slope, and I'll set a time to come out.
Concrete retaining walls in Ridgecrest
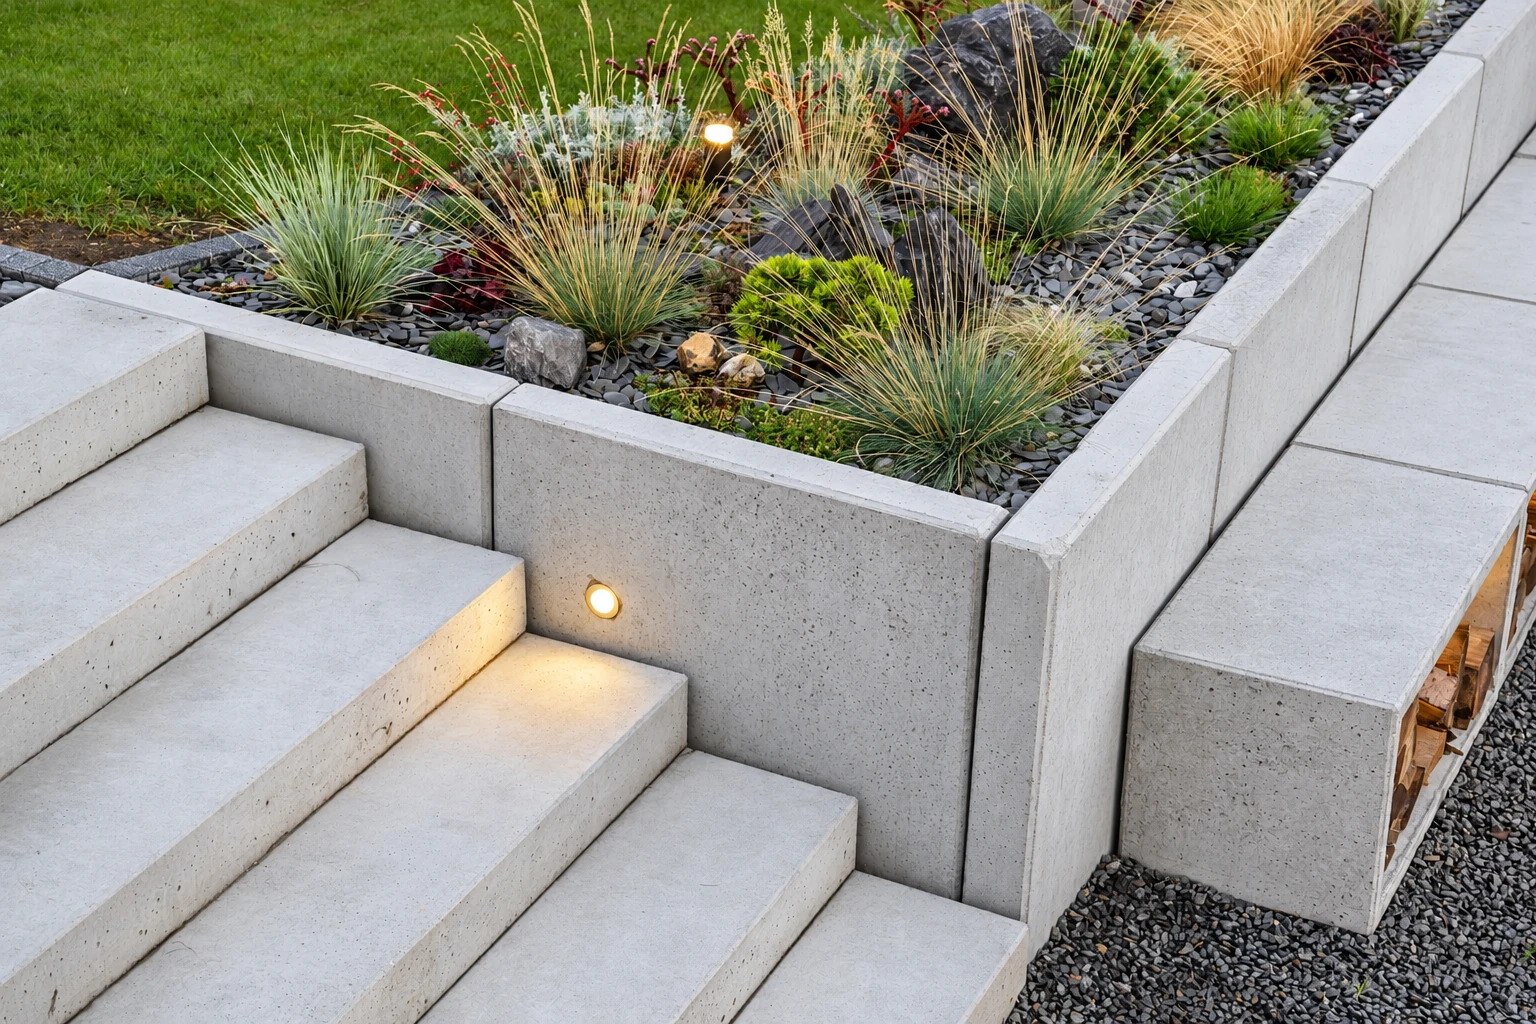
A concrete retaining wall is a poured-in-place structural wall that holds back soil where your yard changes height. It's for Ridgecrest homeowners with a slope pushing toward a patio, driveway or house, or with an old wall that's leaning, cracking or staying wet after rain.
The first thing we settle is which kind of wall you actually need. A dry-laid wall of stacked block or stone with open joints costs much less than poured concrete, and when it'll do the job, I'll tell you so plainly. That one choice shapes the whole budget, so we make it before we talk about anything else.
For a poured wall, the price moves with its height and length, the load sitting above it, how easy the site is to reach with forms and a truck, and how involved the design gets. The schedule turns on how much digging the slope needs, whether your lot calls for an engineer's look first, and curing, the wait while the concrete gains strength before we backfill. I'll go over all of it at the estimate.
Retaining walls and the work around them
Drainage planned before anything else
Getting water out from behind a retaining wall is what keeps it standing, so drainage is the first thing I plan, before a single form goes up. Behind the wall we place clean gravel backfill and a drain pipe along the footing, and the face gets weep holes, small openings that let trapped water out. Weep holes clog from poor backfill, weeds, critters and trash, so we keep dirt and roots away from them. A wall that drains like that can hold its line for decades.
A footing and steel sized to the load
A poured wall stands on a footing, the wide concrete base under it, and gets rebar, steel bars tied inside so the wall can take the push of the soil. How wide the footing runs and how much steel goes in depends on the height and whatever sits on top, which is why I ask how you'll use the ground above. We place control joints, planned grooves, so shrinkage cracks land where we chose. A hairline crack between them is only cosmetic, and sealing it keeps water off the steel.
Building the wall with the slab above
A lot of retaining walls hold up flat ground for something else. When a wall carries the level edge of a backyard pool, we can pour the concrete pool deck on top and plan both to drain away from the water and the wall. If you're cutting into a slope for a shop or a room addition, we can handle the concrete floor installation too. Doing them together means one crew sets the grades, so runoff from the new slab doesn't end up behind the wall.
Get a free on-site estimate for your retaining wall
We'll reply within one business day and set a time for me to come see the slope and go over a free estimate, with no obligation. Your address, the wall's rough length and height, and a few photos help.
(442) 294-1117How we build your retaining wall
I come look at the slope
Once we've set a time, I come out, walk the slope and ask what the ground above and below the wall will be used for. Ask as many questions as you like, and we'll go over the estimate together right there.
We settle the plan first
We decide the wall type, height and drainage before anything gets dug. If your wall needs a permit, I'll tell you at the estimate and we'll pull it before work starts. Clearing a path for forms and the truck helps.
Our crew builds, then we walk it
I'm on site with our crew from the digging and the footing through the pour and the backfill. Before we pack up, we walk the wall with you, check that the weep holes are clear and show you what to watch after rain.
Retaining wall questions from Ridgecrest
How much does a concrete retaining wall cost in California?
A retaining wall in California usually costs about $35 to $65 per square foot. That's what the market charges across the state, not our price, and where a wall falls depends on the project, the site, the design and the scope. A tall wall holding up a driveway lands differently than a low garden wall, so your own figure comes at the estimate.
Why do retaining walls fail and start leaning?
Most retaining walls fail because water or wet soil builds up pressure behind them. A wall backfilled with clay and no outlet can start shifting within a few freeze-thaw cycles. A damp band along the bottom after rain, white salt bloom or rust stains under the weep holes mean wet backfill, and a widening crack or bowing face means it's moving.
Should I build my retaining wall with block or poured concrete?
Block usually wins at garden height because it costs less and is easier to adjust, while poured concrete wins once the wall needs steel inside or holds an added load above it, like a driveway or a pool deck. The wall's height and what sits on top decide it. Call (442) 294-1117 and I'll come look at yours.
Is my Ridgecrest lot in an earthquake hazard zone?
You can check by entering your address in the California Geological Survey's EQ Zapp tool, which shows whether it sits in a mapped earthquake hazard zone or in an area the state hasn't evaluated yet. A zone triggers geologic and engineering studies to find and reduce ground failure hazards before building, so check it before your wall is designed.